
Floor Plans
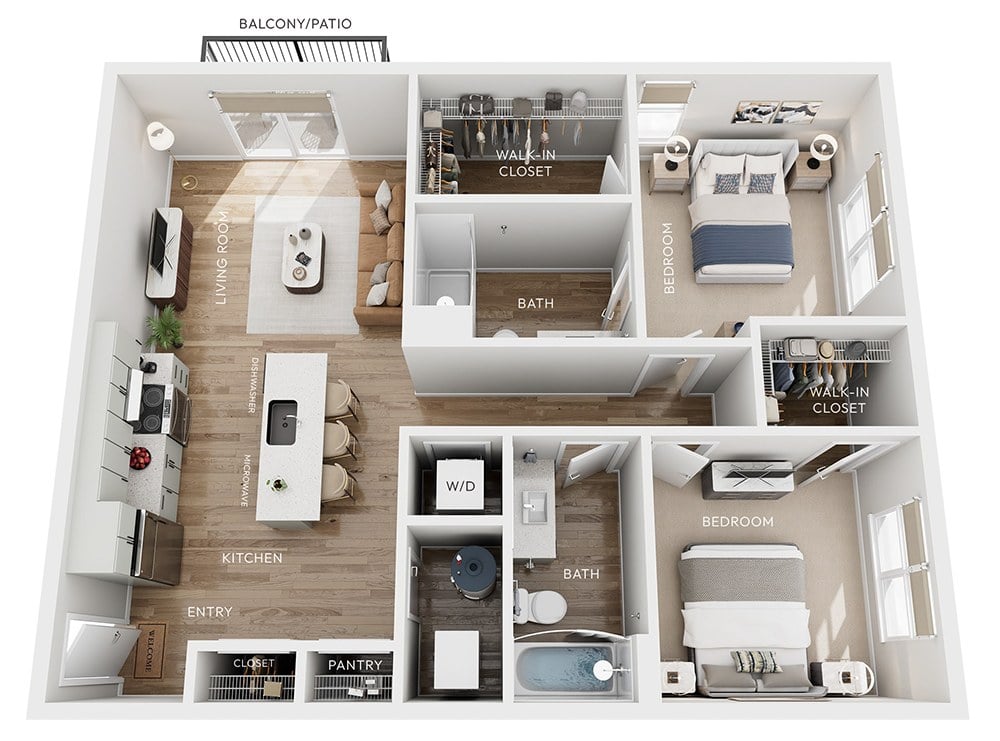
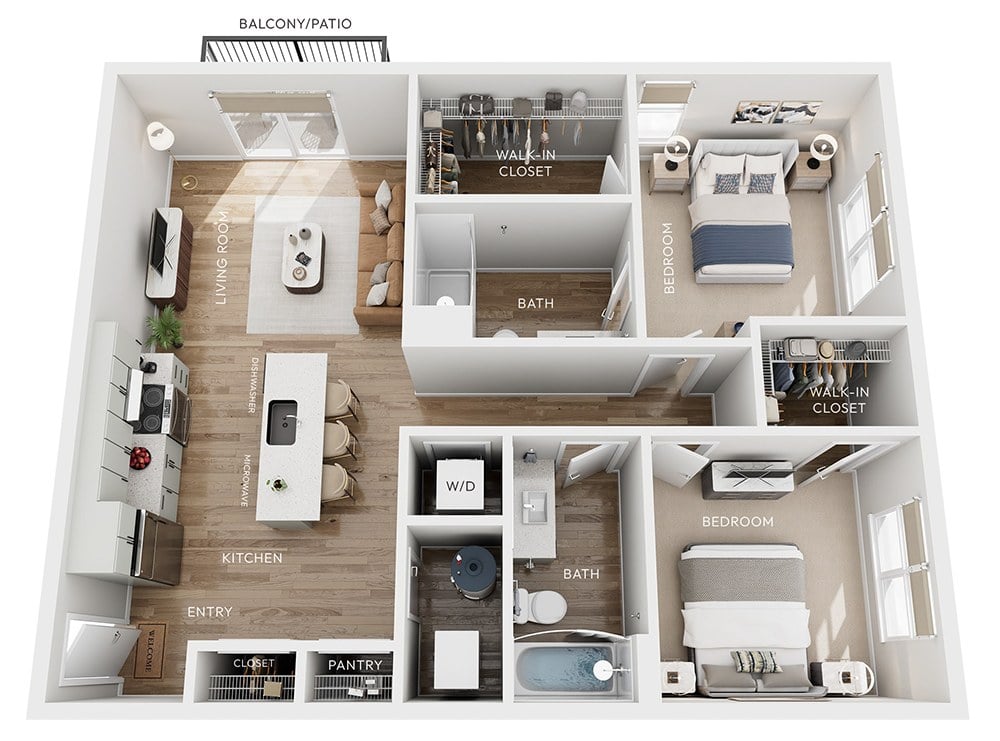
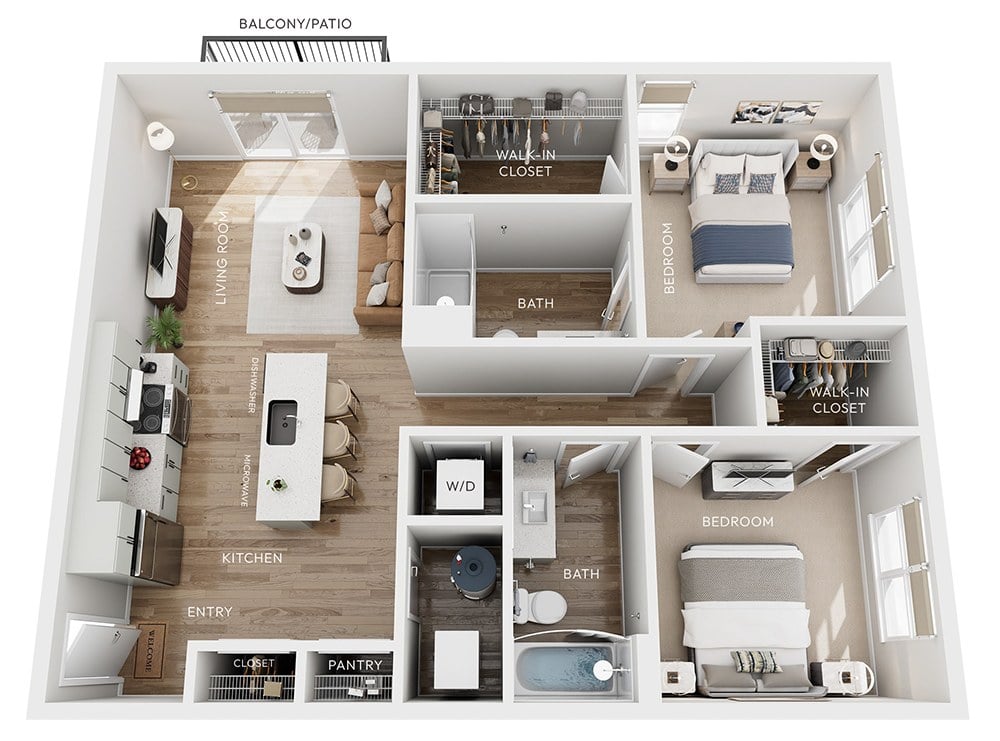
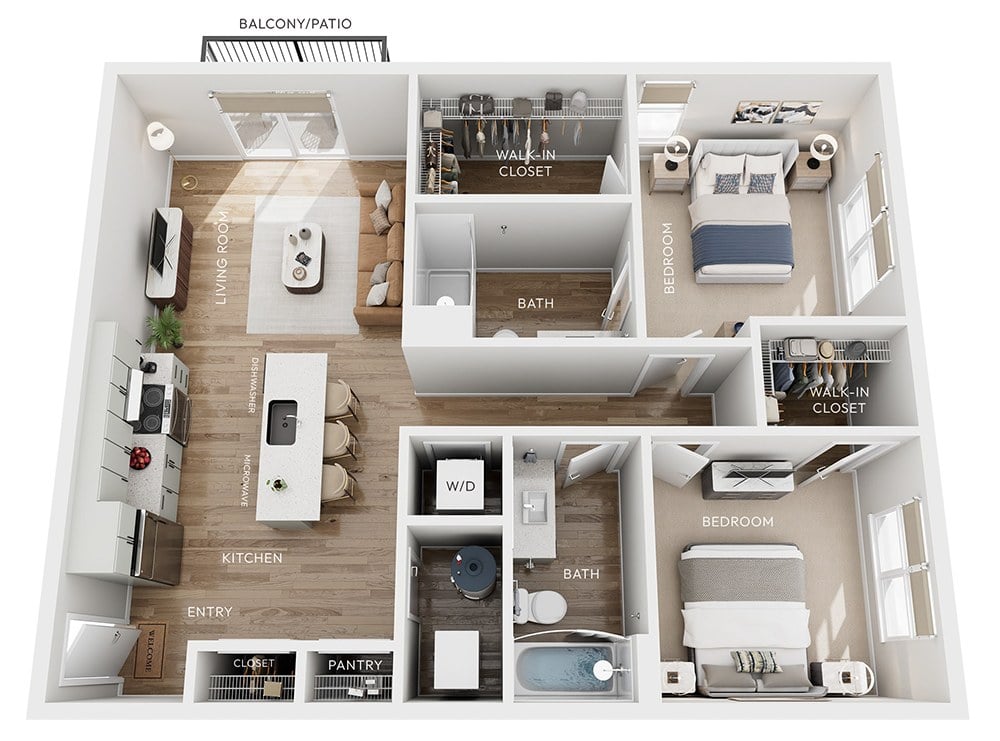
Spacious One- & Two-Bedroom Apartments in Grand Rapids, MI
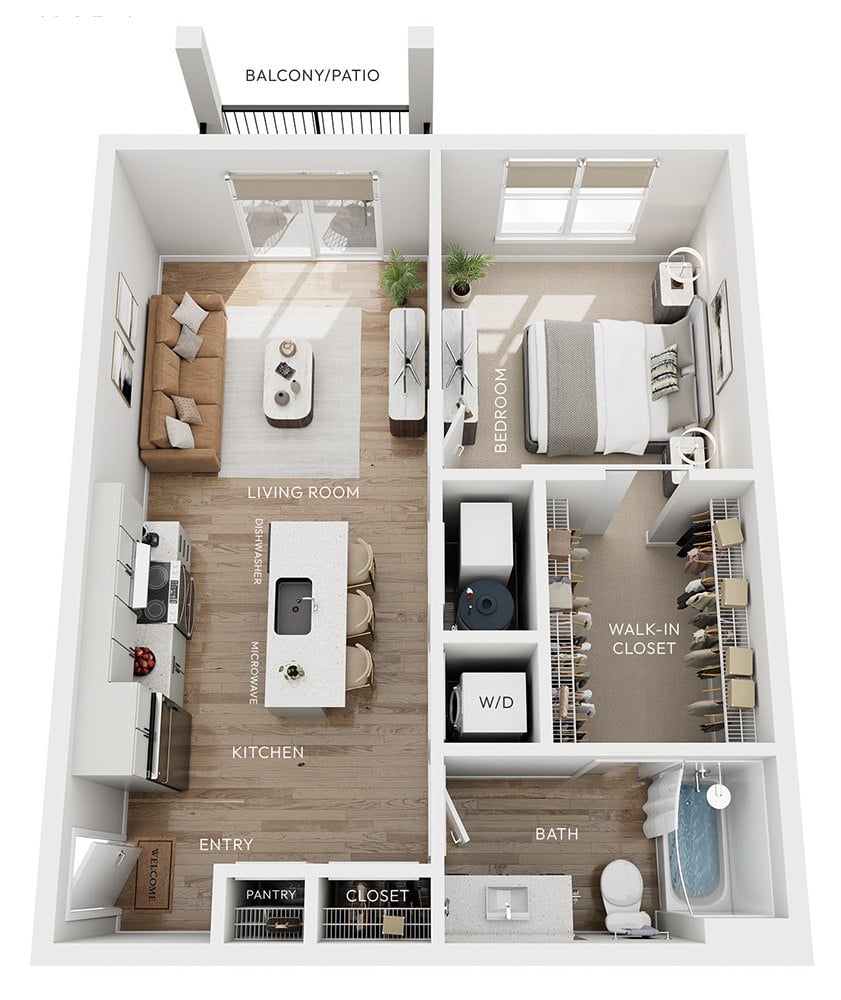
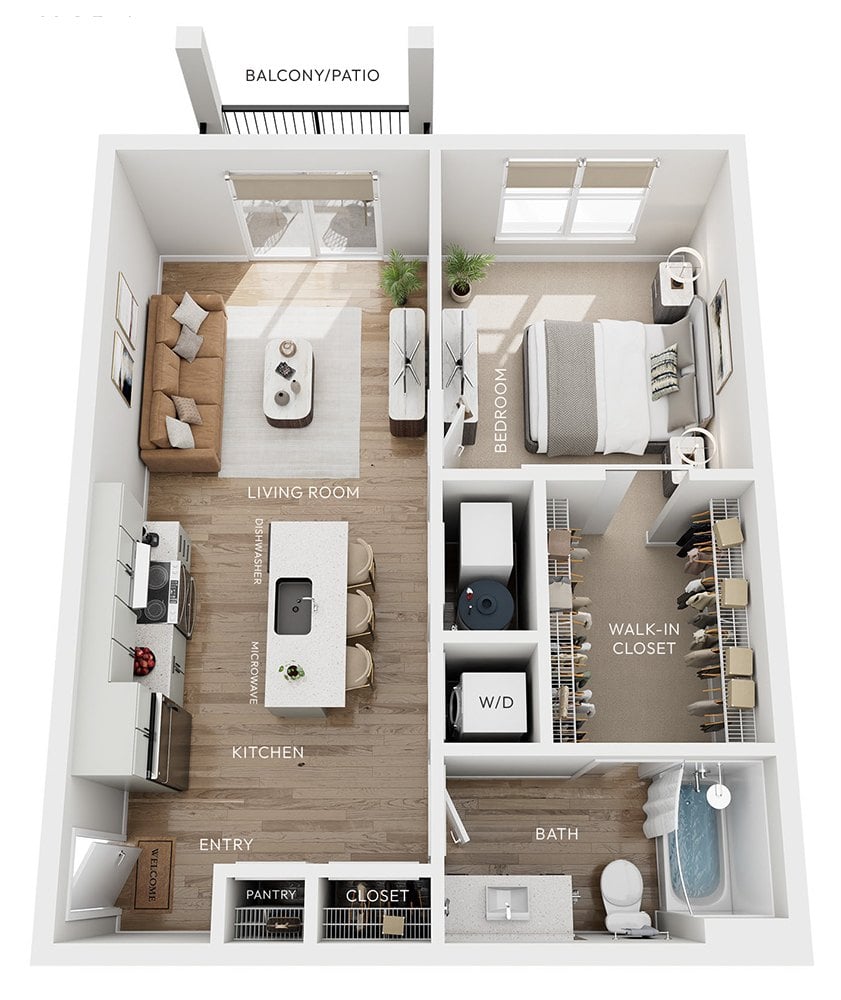
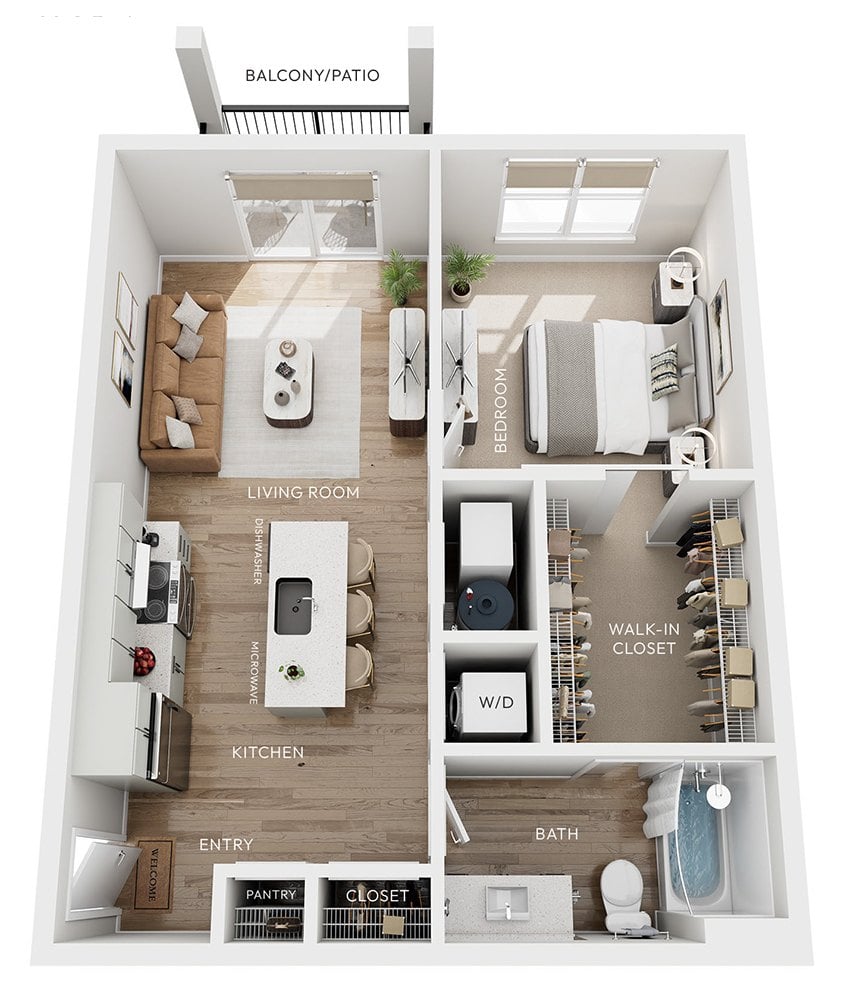
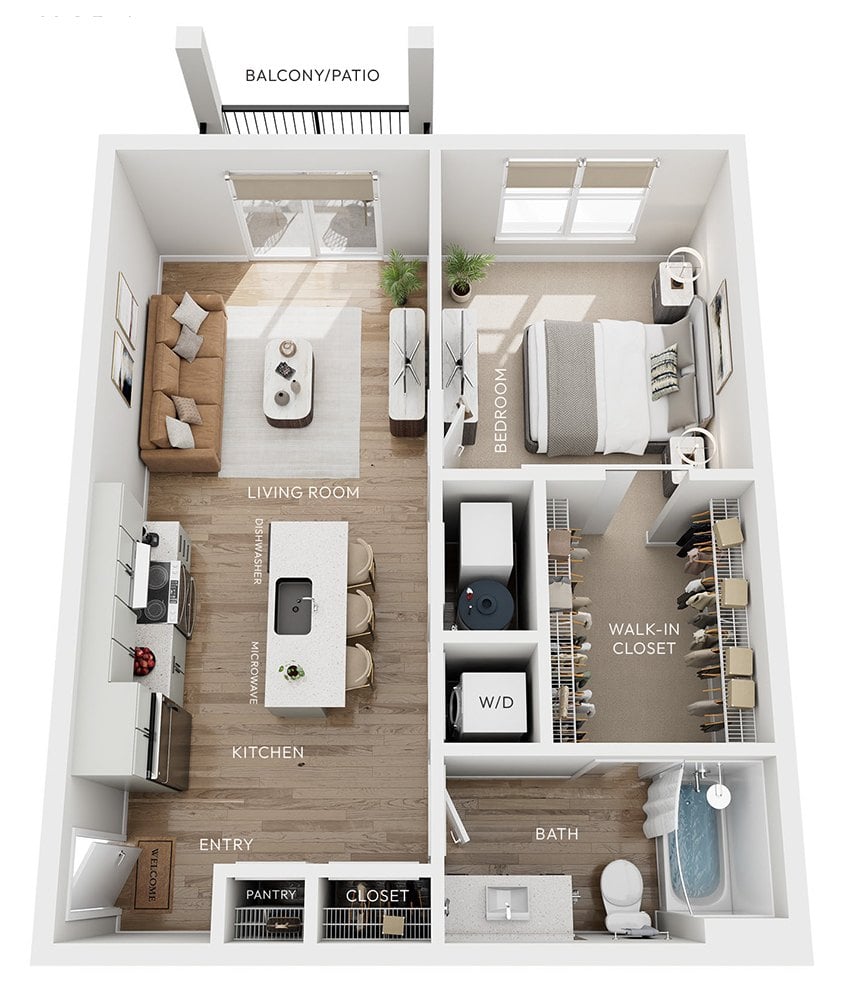
Breton 44’s floor plans give every part of home a clear purpose while leaving plenty of flexibility for your own style. Our one bedroom apartments in Grand Rapids, MI create an inviting flow between the kitchen, living area, bedroom, and private outdoor space, while our two bedroom layouts add another room for a second bedroom, home office, guest area, or whatever fits the way you live.
The interior palette brings a soft, contemporary design to each layout. Glacier gray shaker-style cabinetry is paired with white quartz countertops, stainless-steel LG appliances, brushed nickel finishes, and custom pendant lighting. A kitchen island with breakfast bar creates a natural gathering point, while wood-style plank flooring carries warmth through the main living areas.
Storage and function are also worked into each layout. Walk-in closets with built-in shelving, an entryway coat closet, kitchen pantry, in-home laundry, smart door locks, roller shades, and a programmable thermostat help keep day-to-day tasks organized. Every apartment also includes a balcony or patio for an easy extension of your home.
Both market-rate and select income-qualified residences are now available. Browse current layouts, compare availability, and contact our leasing team to find the Breton 44 floor plan that fits the way you want to live.